

Summary
Free 2 to 3 working days delivery to mainland UK.

Free 2 to 3 working days delivery to mainland UK.
Free 2 to 3 working days delivery to mainland UK.
Product Reference: GL250-035-EPS
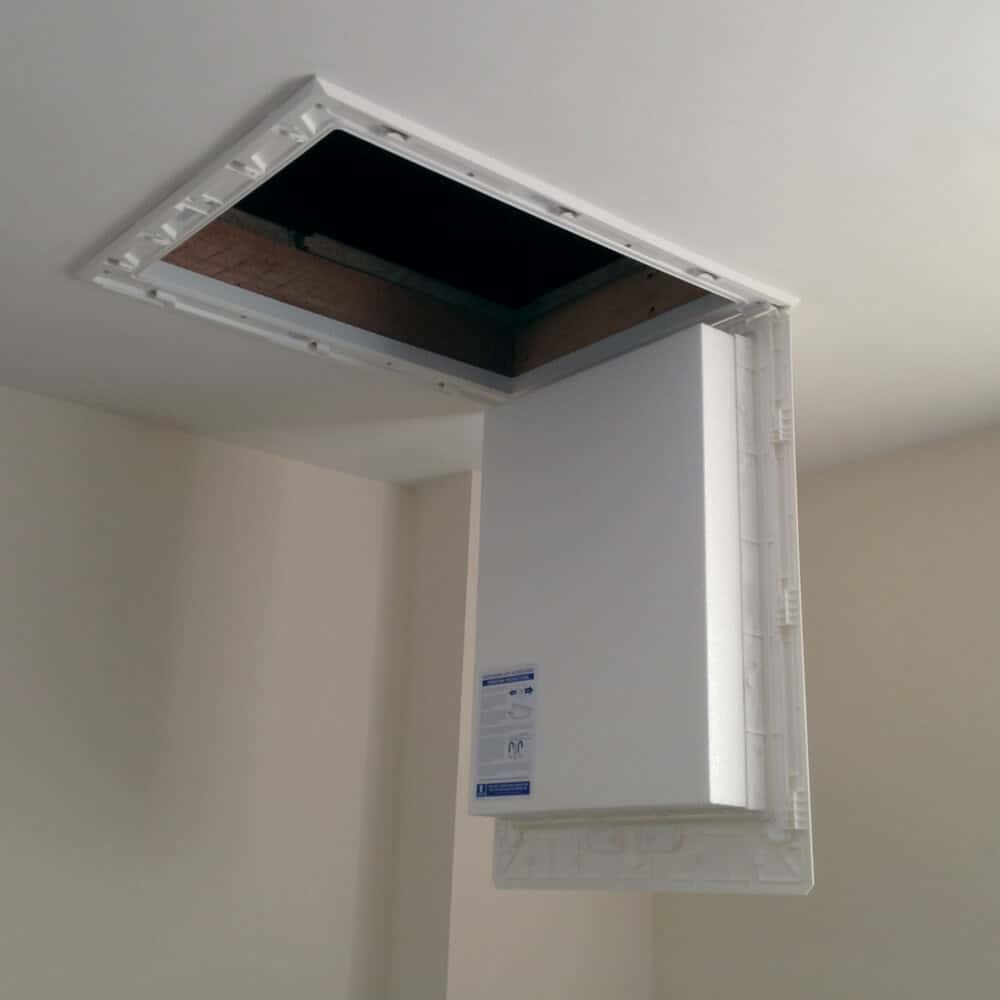
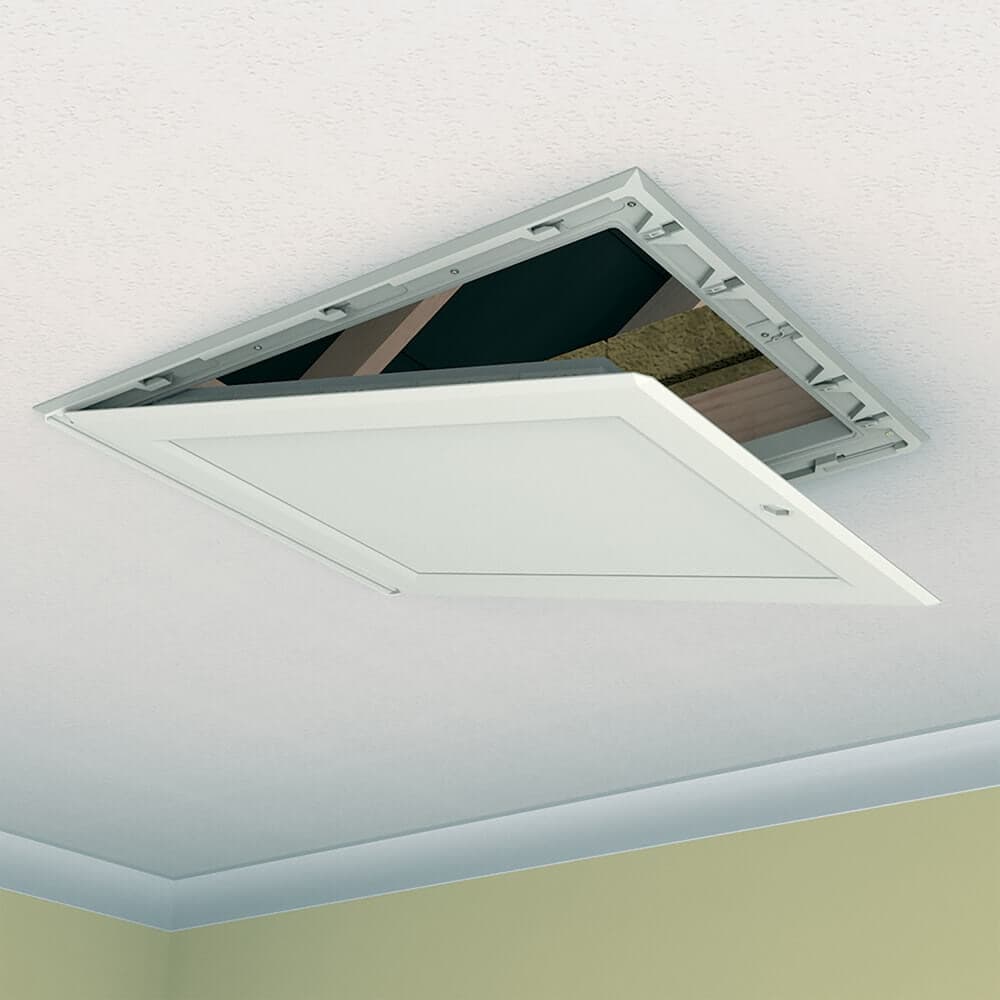
The GL250-035-EPS is a drop down, insulated loft access door for energy efficient access to the roof space. Its multi-point catch mechanism keeps a draught seal around the whole opening, helping to meet the air leakage requirements of Part L of the Building Regulations and stopping moist warm air entering the roof space, where it causes condensation and heat loss.
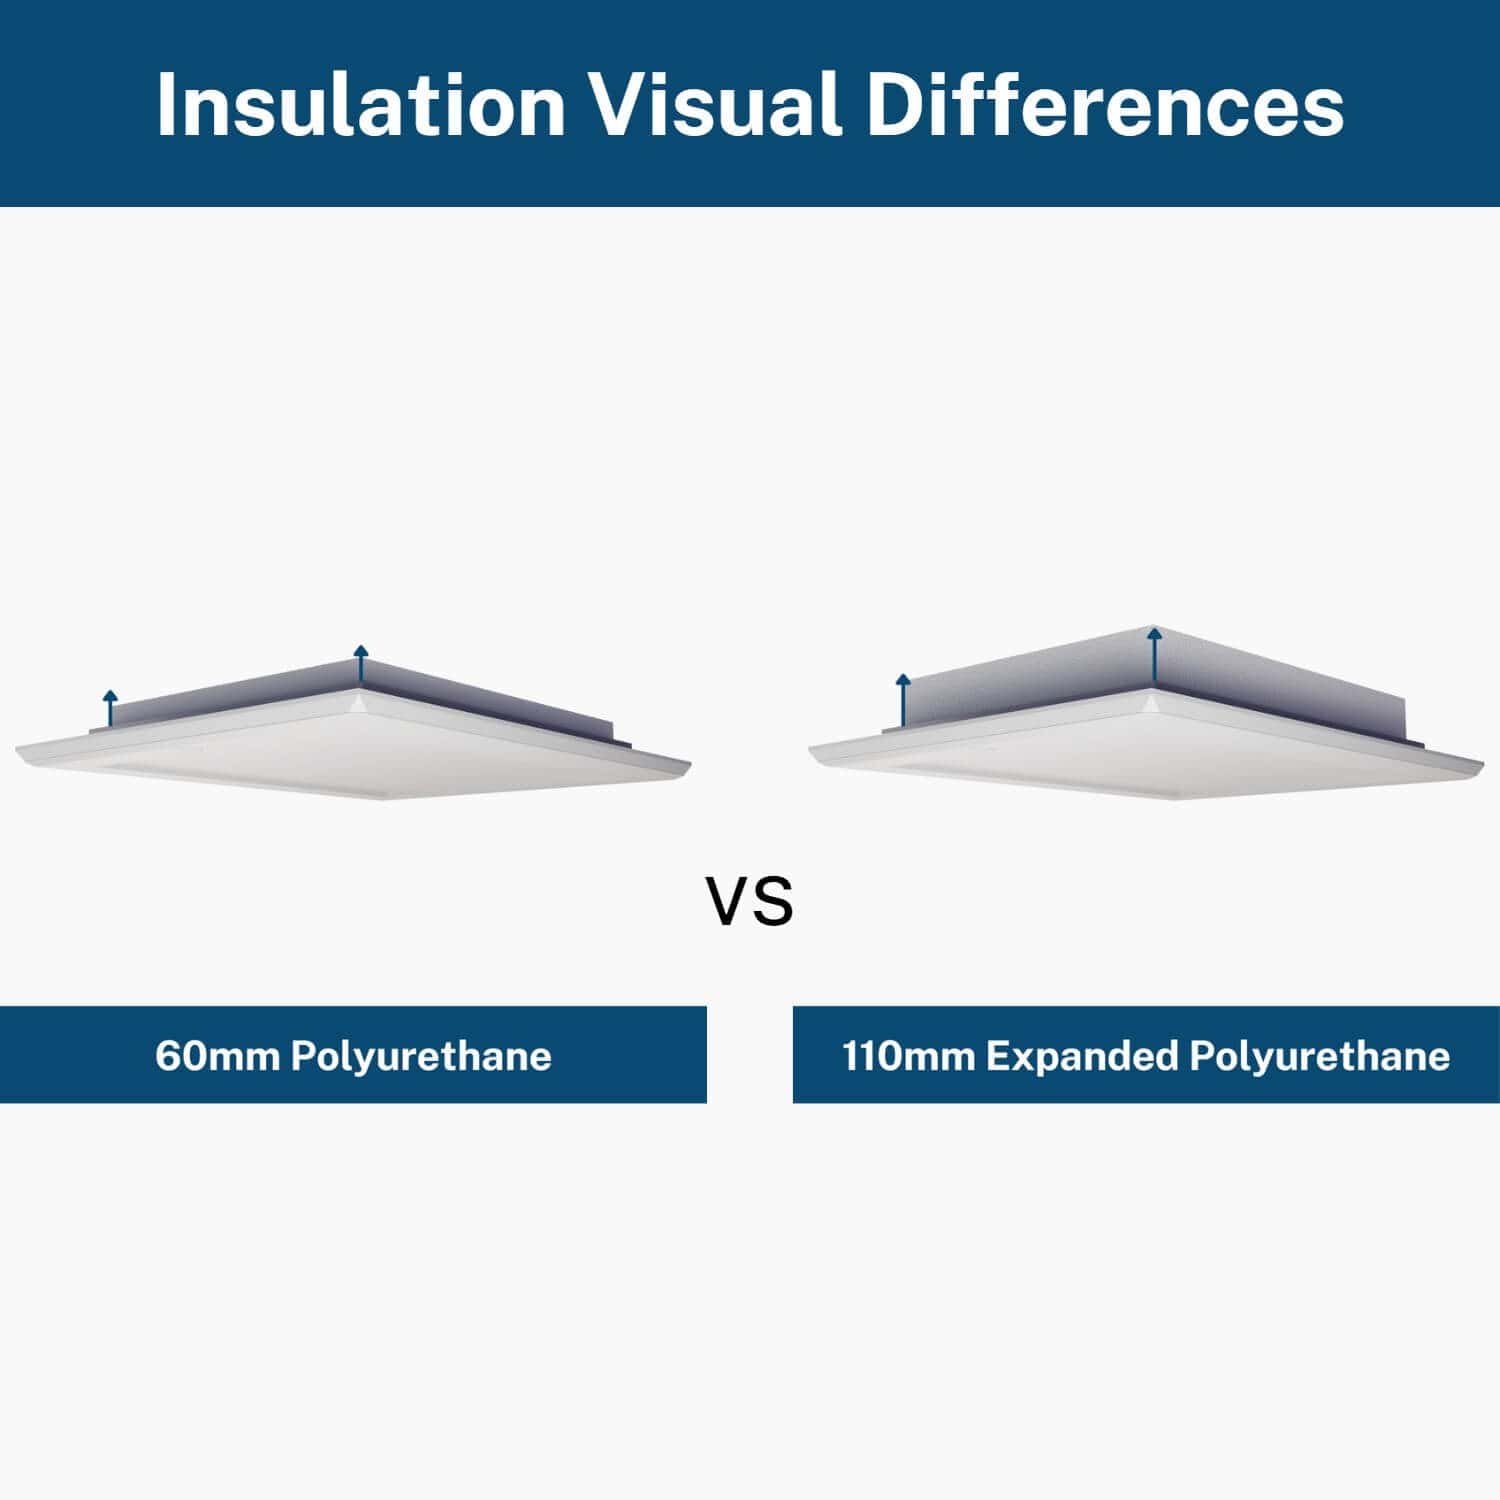
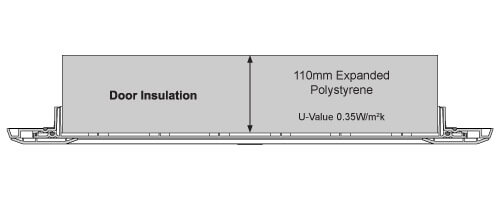
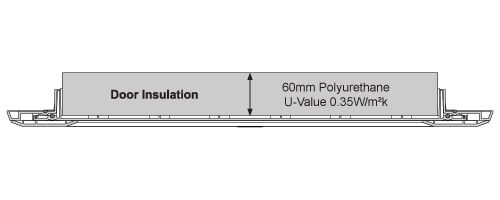
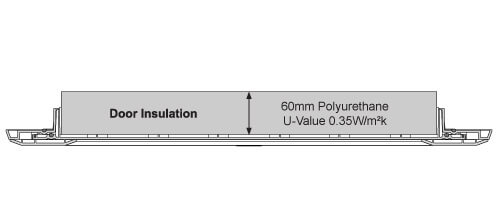
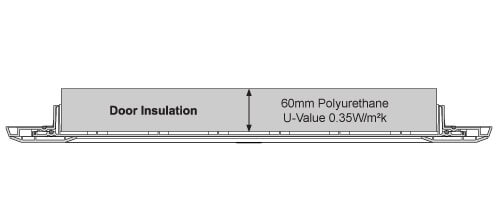
Choose the insulation type: 110mm expanded polystyrene or 60mm polyurethane, both listed at 0.35W/m²K, the usual benchmark for an insulated loft hatch. Approved Document L sets no U-value for loft hatches. It asks for the hatch to be insulated and fitted to be as airtight as possible, so check how the hatch fits the whole ceiling’s insulation with your designer or SAP assessor. The door is white and can be used with the GLL256 and GLL257 loft ladders.
This hatch is not fire rated. Where the ceiling must resist fire, choose a fire rated loft hatch, and for an opening other than 562 x 726mm, a made to measure loft hatch. The heat loss and air leakage rules it is designed to meet are set out in Approved Document L.
| Insulated Loft Hatch Specification | |
|---|---|
| Colour: | White |
| Packing details: | Individually packed in a polythene bag and boxed |
| Box weight: | 5.40kg |
| Material: | High impact polystyrene |
| Manufacturing process: | Injection moulded |
| Draught seals: | Expanded polyurethane |
| U-Value: | 0.35 W/m²K |
The catch mechanism should be operated by hand to maintain maximum control over the door as it is opened.
The expanded polystyrene insulation used on the back of the GL250-035-EPS door has a Global Warming Potential (GWP) of less than 5. The insulation is also CFC/HCFC-free with an Ozone Depletion Potential (ODP) of zero.
The effectiveness of the draught seals on the GL250 have been independently tested by the BRE in accordance with BS EN 13141-1:2004 (test report no. 283-506). The door exceeds the requirements for a “Well Sealed Ceiling” as detailed in BS 5250 with an air leakage rate below 1m³/h at a pressure differential of 2 Pa. This door also meets the Building Regulations Part L ‘reasonable limit’ for the design air permeability of buildings with a rate of less than 10m³/h.m² at 50Pa.
| Insulation Type | 60mm Polyurethane (0.35W/m²k), 110mm Expanded Polystyrene (0.35W/m²k) |
|---|
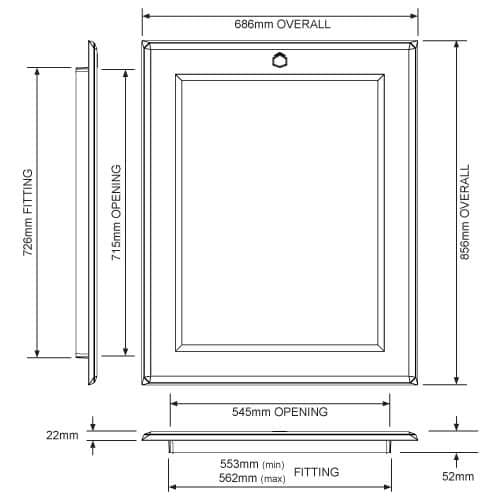
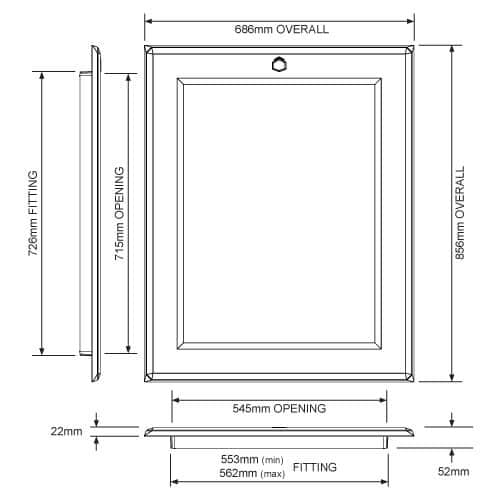
This hatch is made in one fixed size. Before you order, check that the opening in your ceiling matches the fitting size below.
Download a zip file containing all documents for this product.
Includes:
Technical drawing
Technical drawing
Technical drawing
Technical datasheet
Enjoy the assurance of top quality with every purchase at Access Panels Direct. Our products, including a wide range of access panels available, offer numerous advantages.
Other panels from the same range, with different frame types, fire ratings or sizes.


